About Goodyear AirPark
Goodyear
AirPark is a 585-acre master planned industrial campus strategically located
along Phoenix's rapidly growing Loop 303 corridor, offering exceptional
connectivity and long-term growth opportunities for industrial users.
Property Highlights
Expansive INdustrial Campus
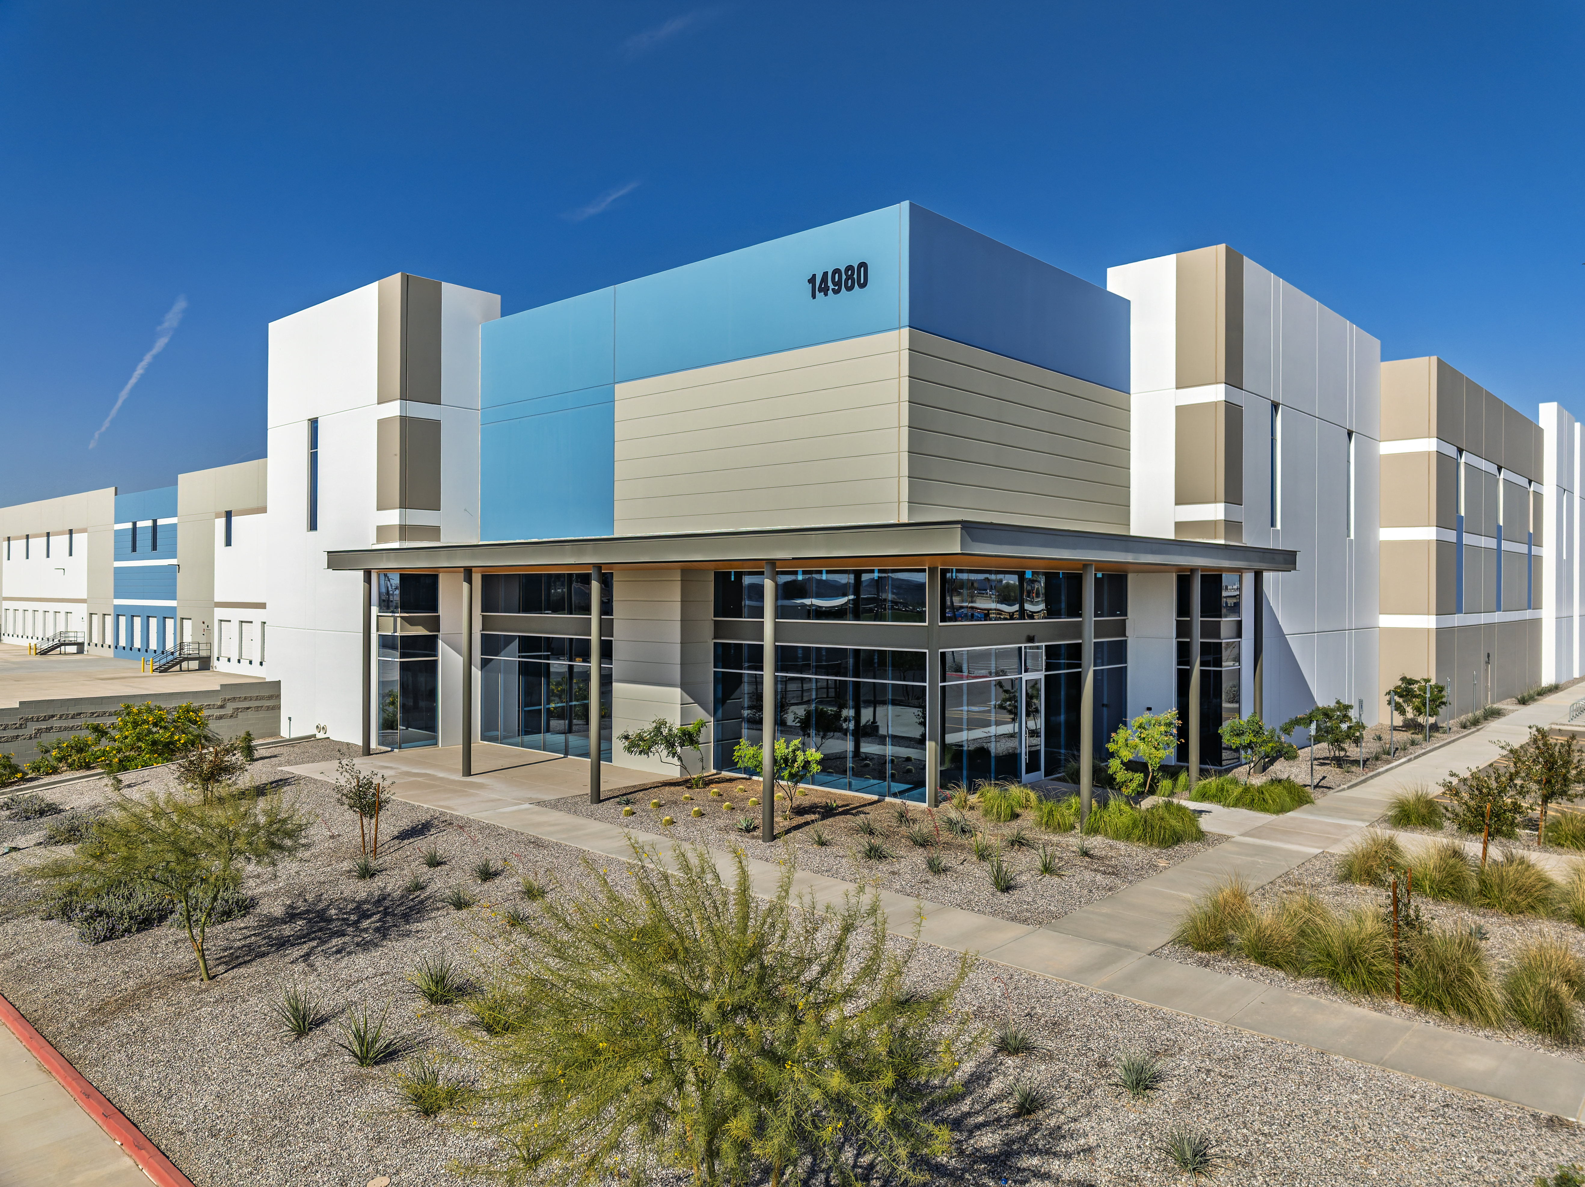
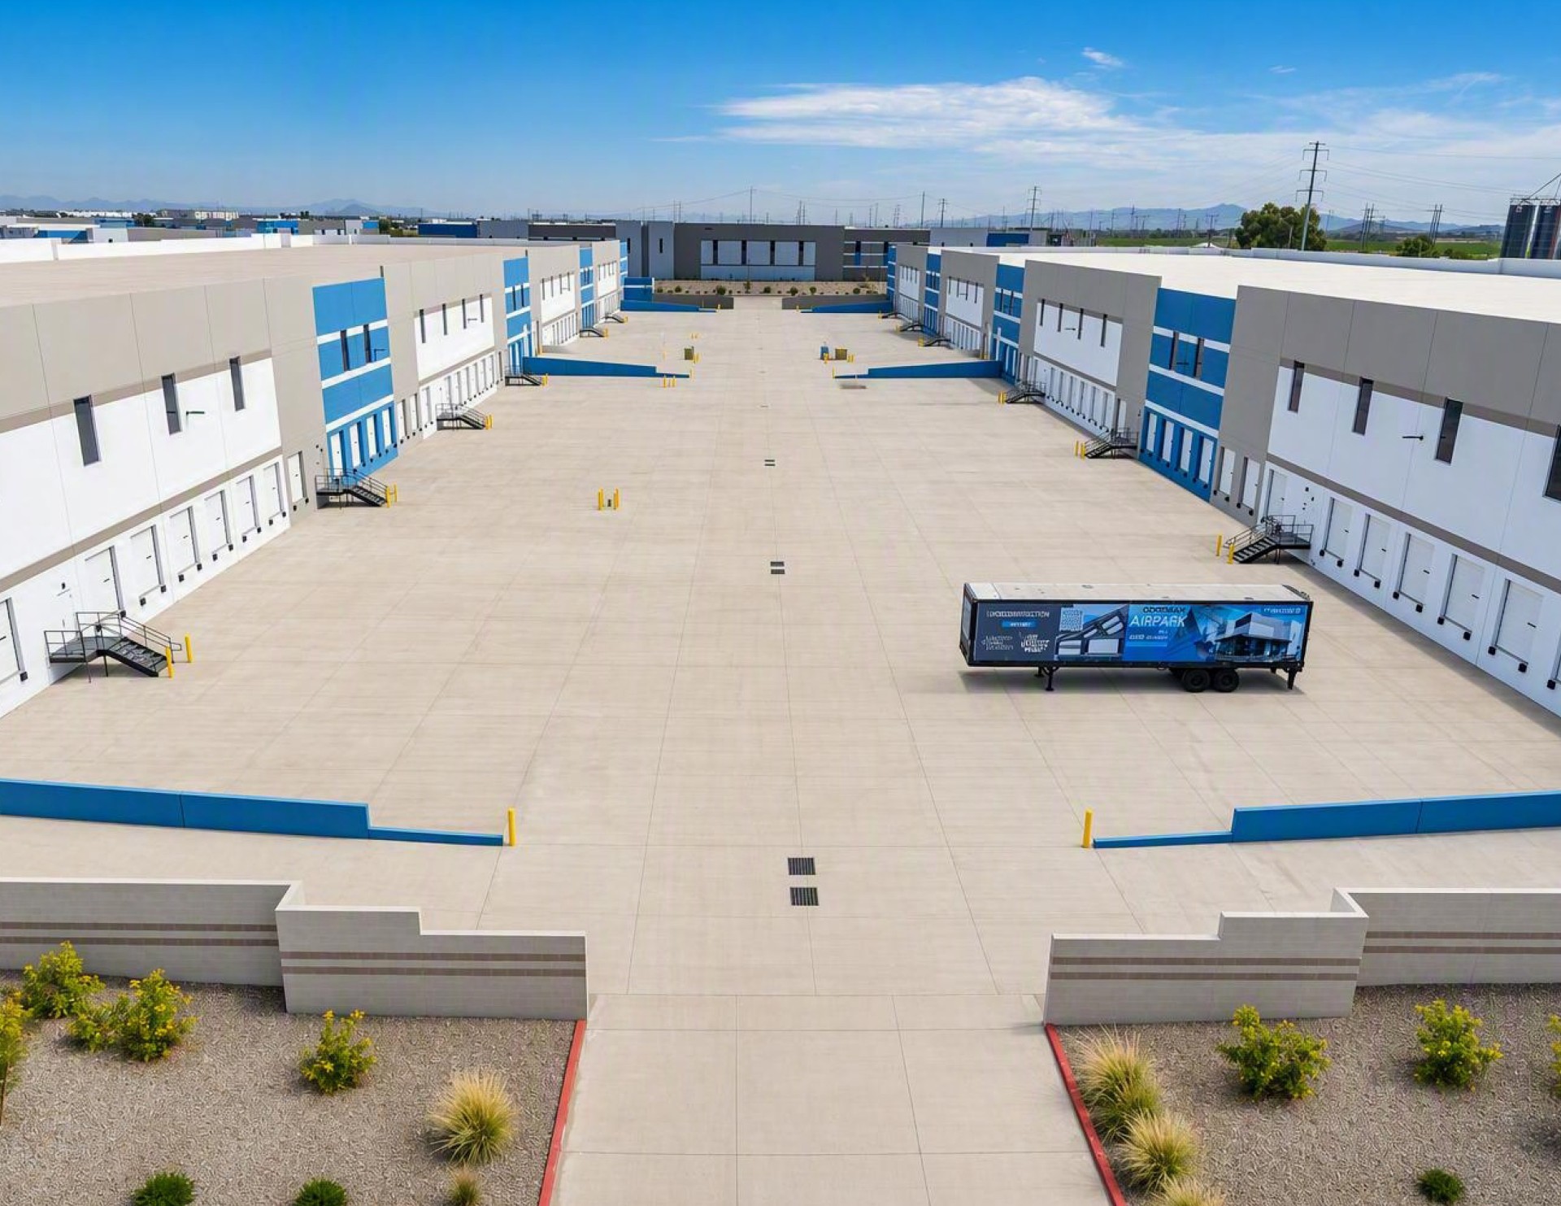
Goodyear AirPark delivers more than 1.6 million SF across
six Class A industrial buildings on a 104-acre campus designed to accommodate
manufacturing, distribution, and logistics operations.
Strategic West Valley Location
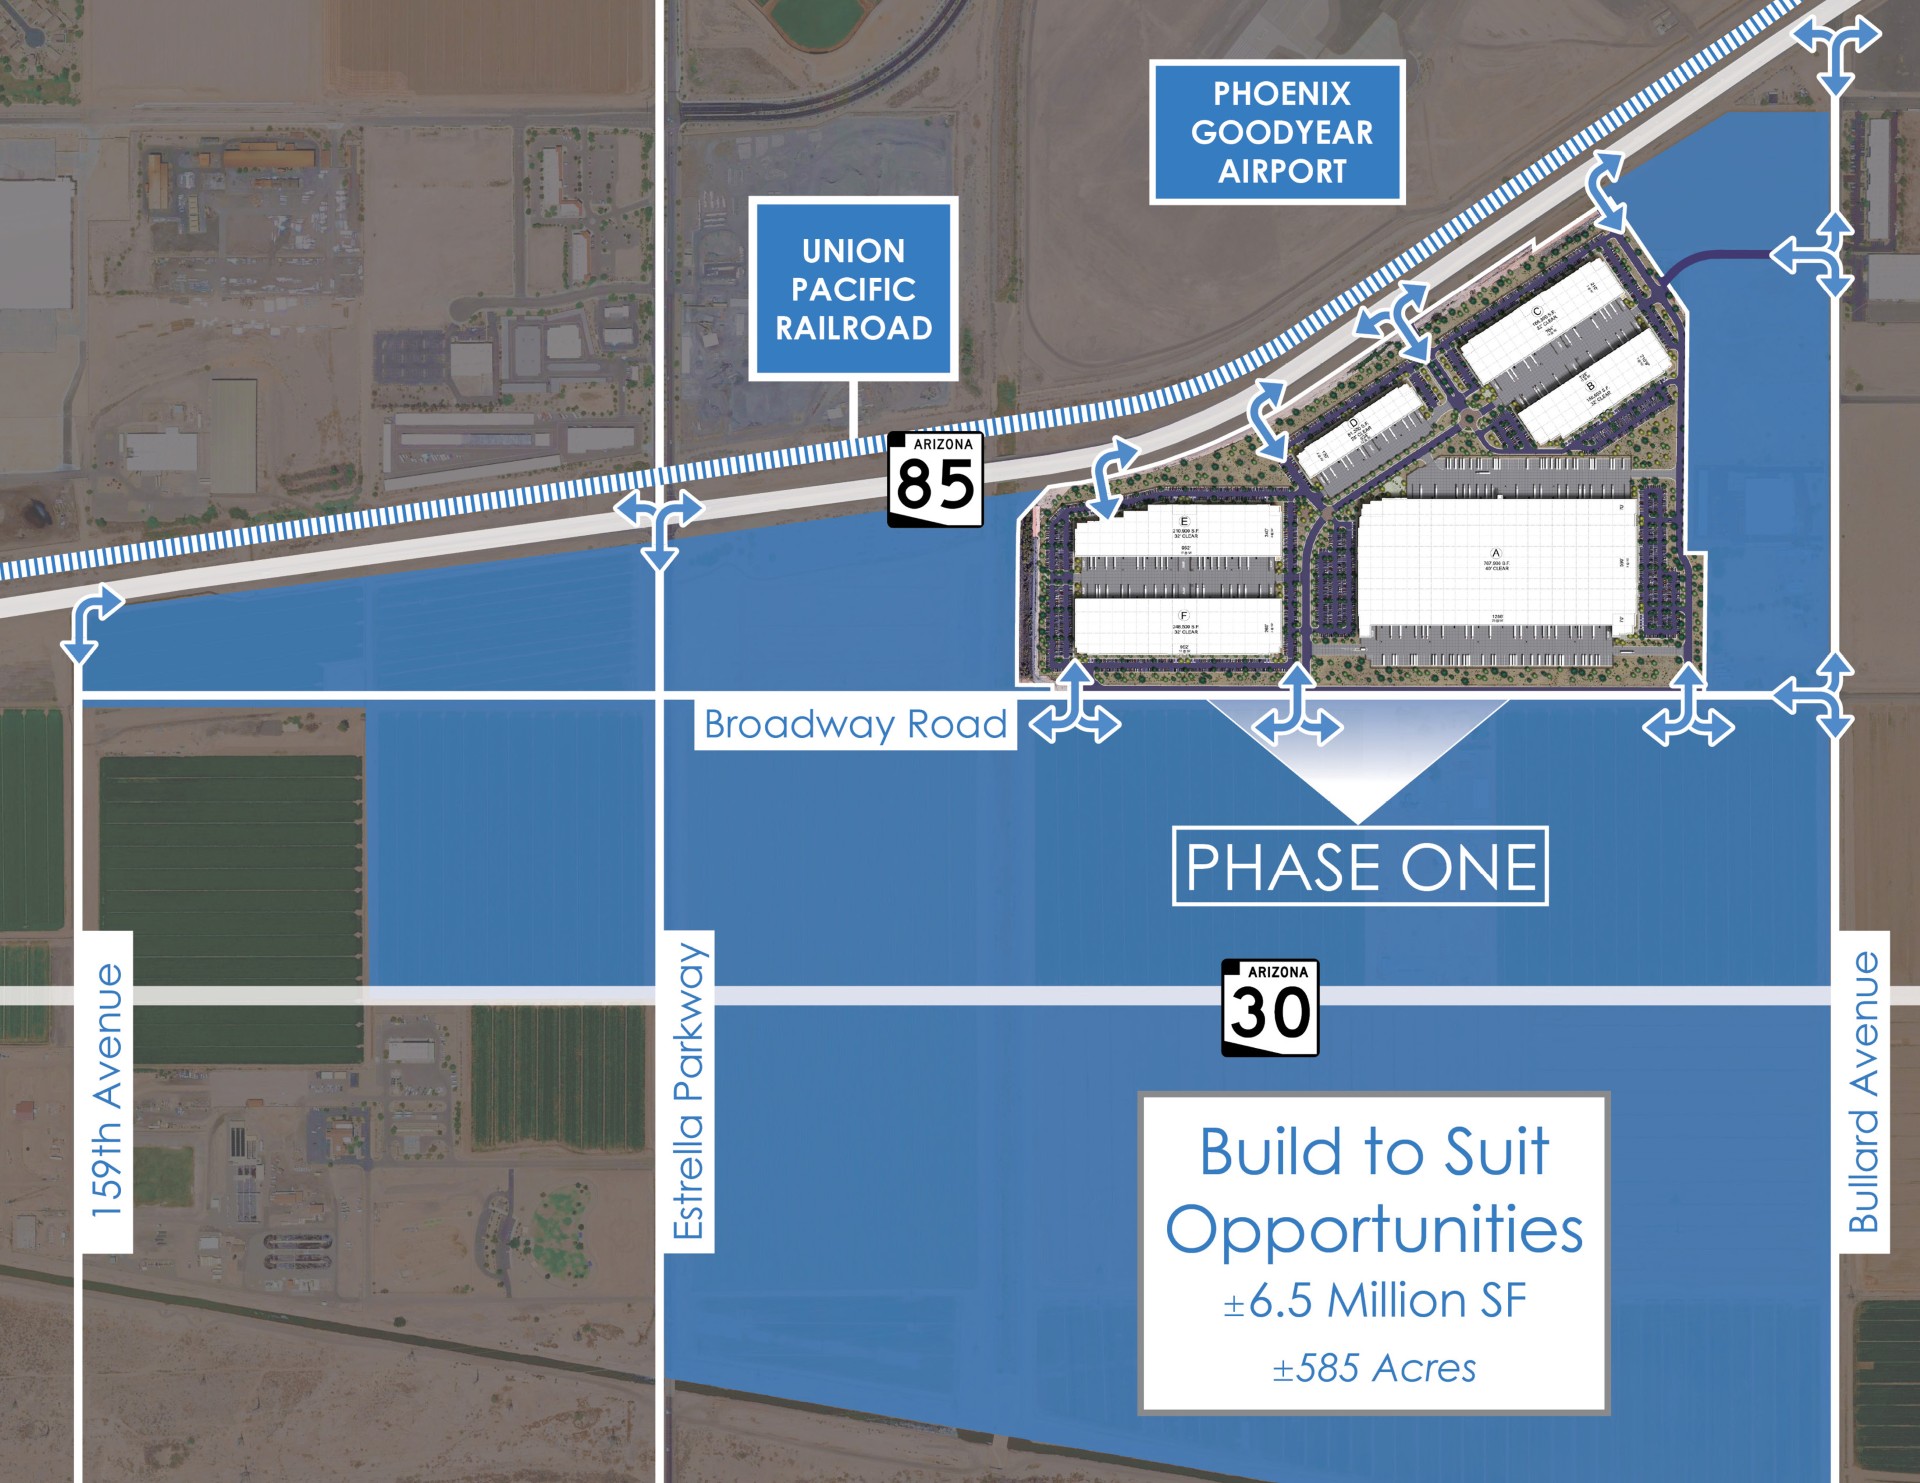
Positioned minutes from I-10, Loop 303, and Phoenix Goodyear
Airport, the project offers exceptional regional connectivity and access to
more than 33 million consumers within a one-day truck haul.
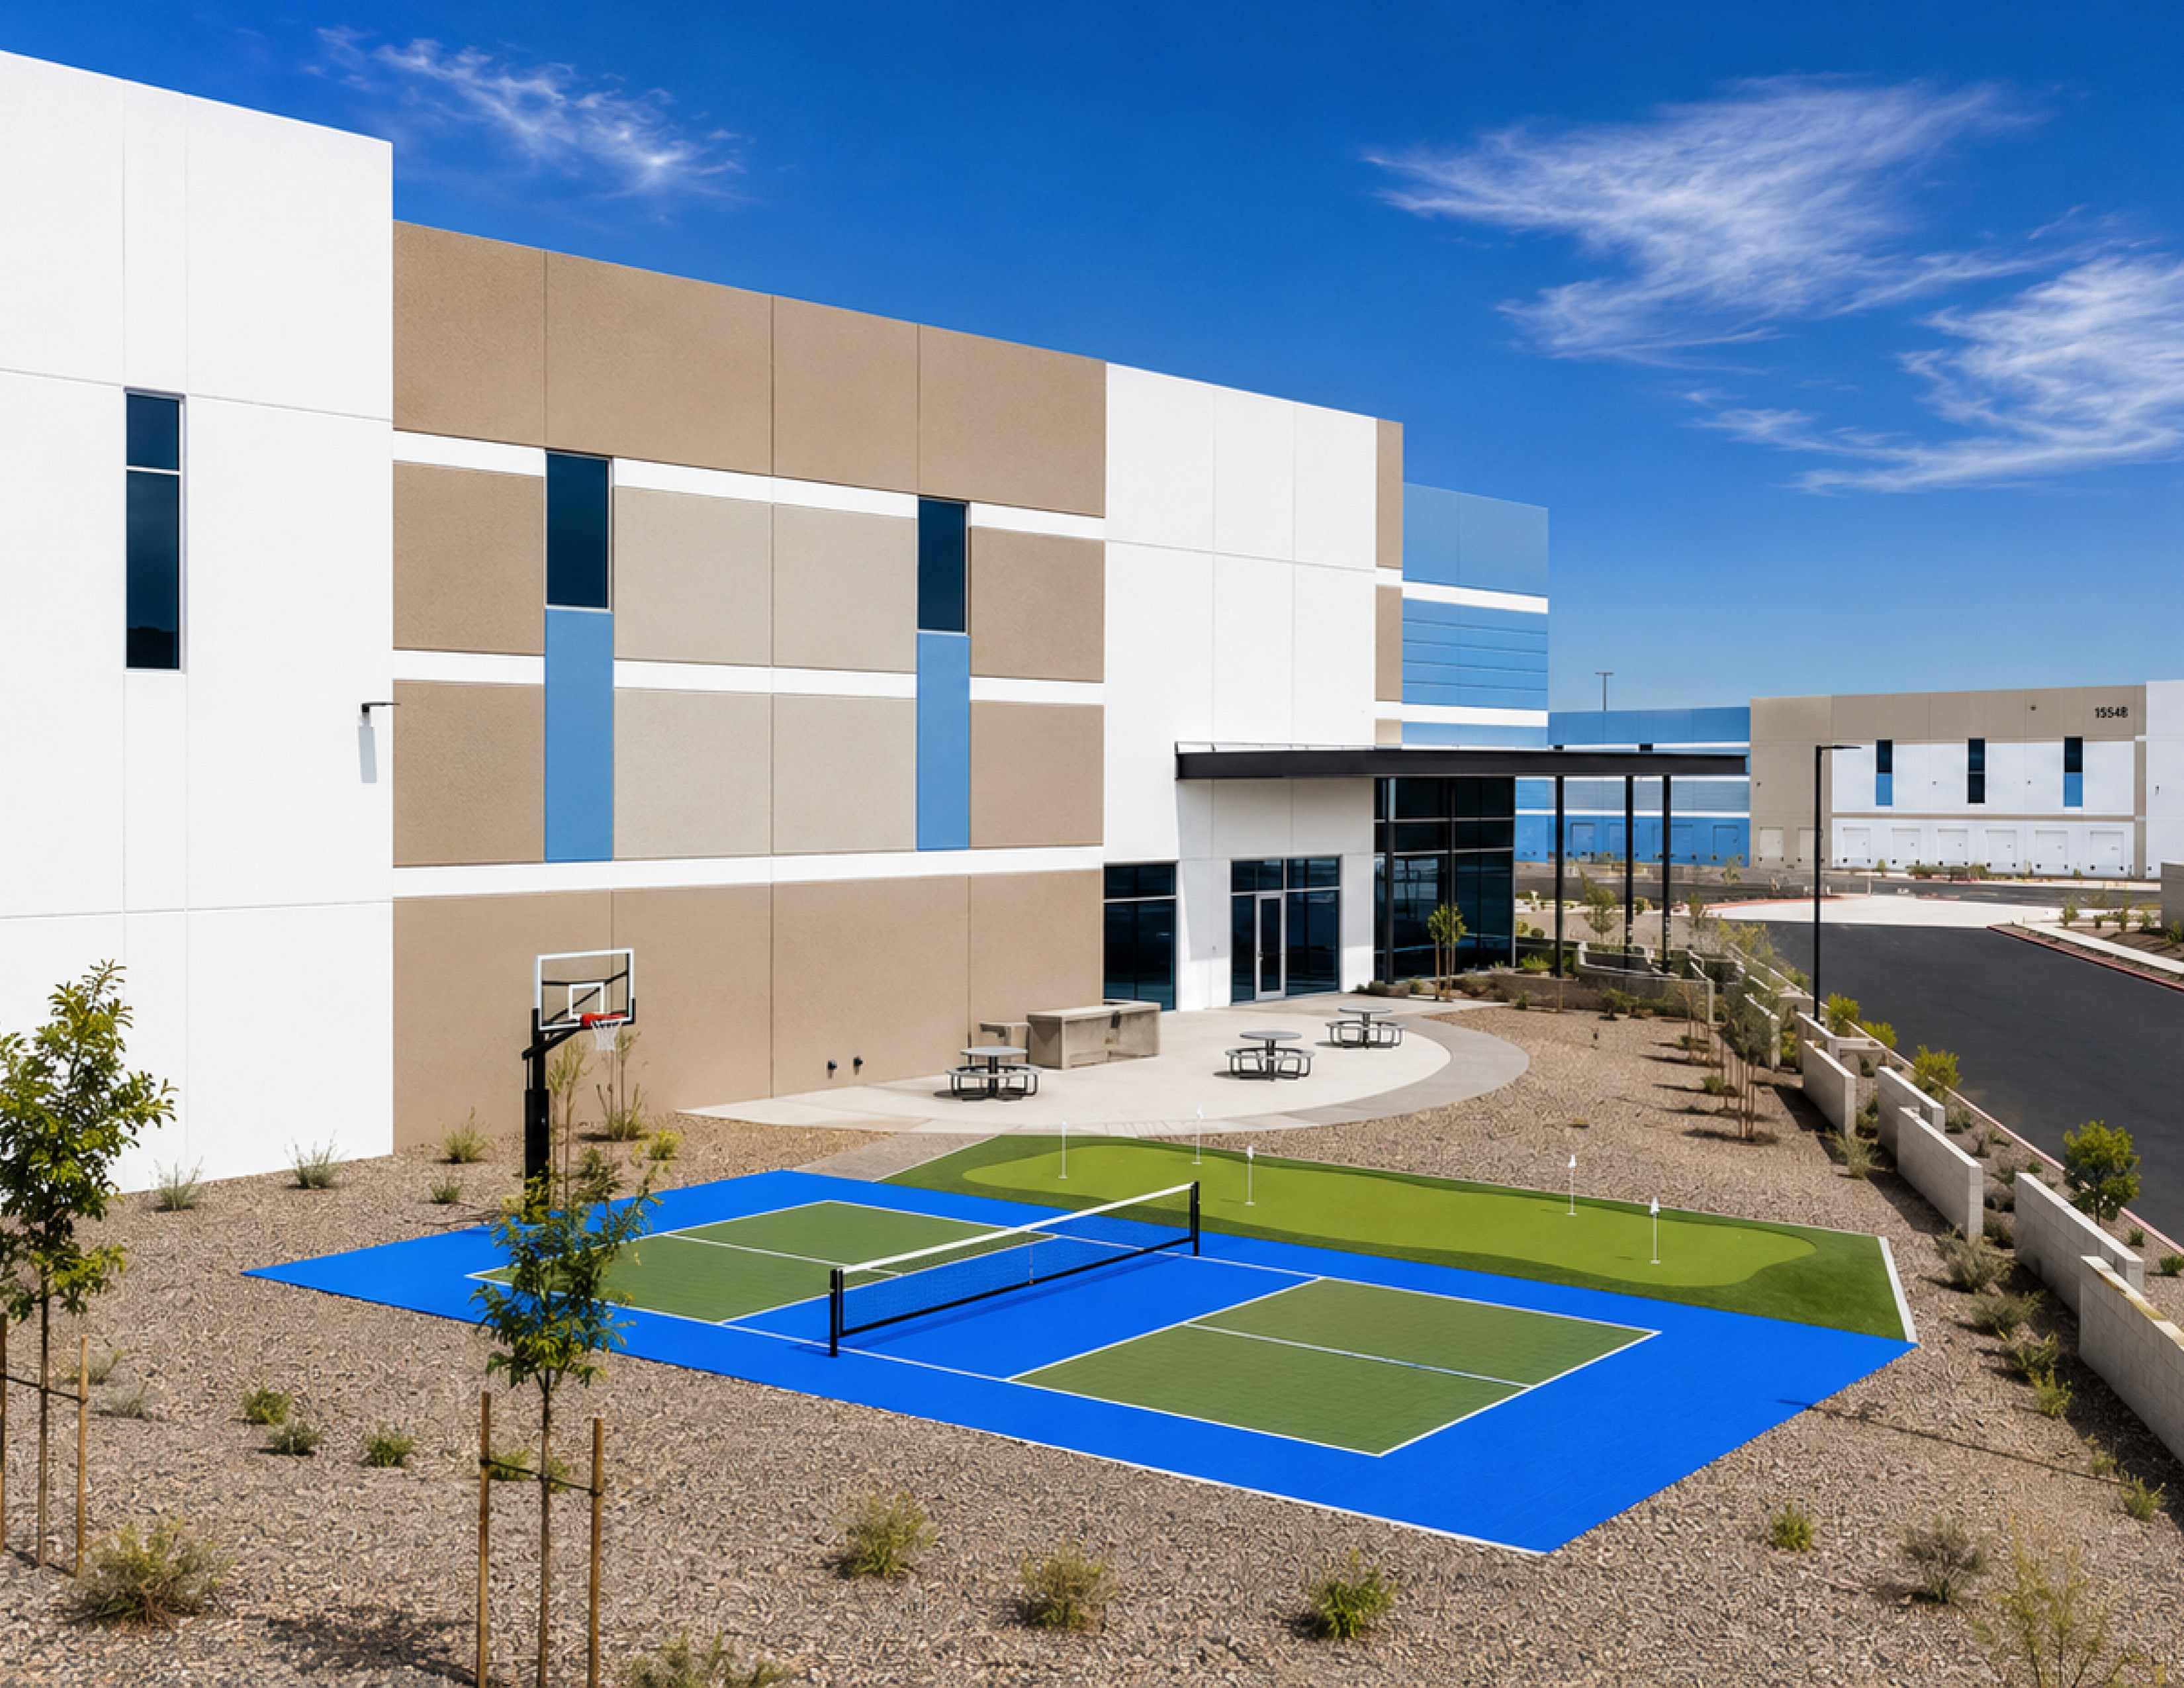
employee-focused amenities
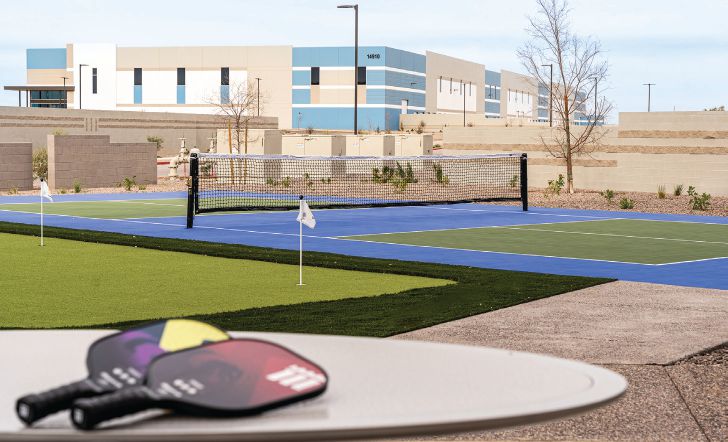
Tenants benefit from thoughtfully designed amenity spaces
featuring basketball and pickleball courts, outdoor collaboration areas,
eateries, and barbecue spaces that enhance the employee experience.
Get In Touch
John OrsakExecutive Vice President602.912.8879JOrsak@lpc.com
Nick NudoVice President602.682.8309NNudo@lpc.com
Availabilities
Flexible industrial opportunities
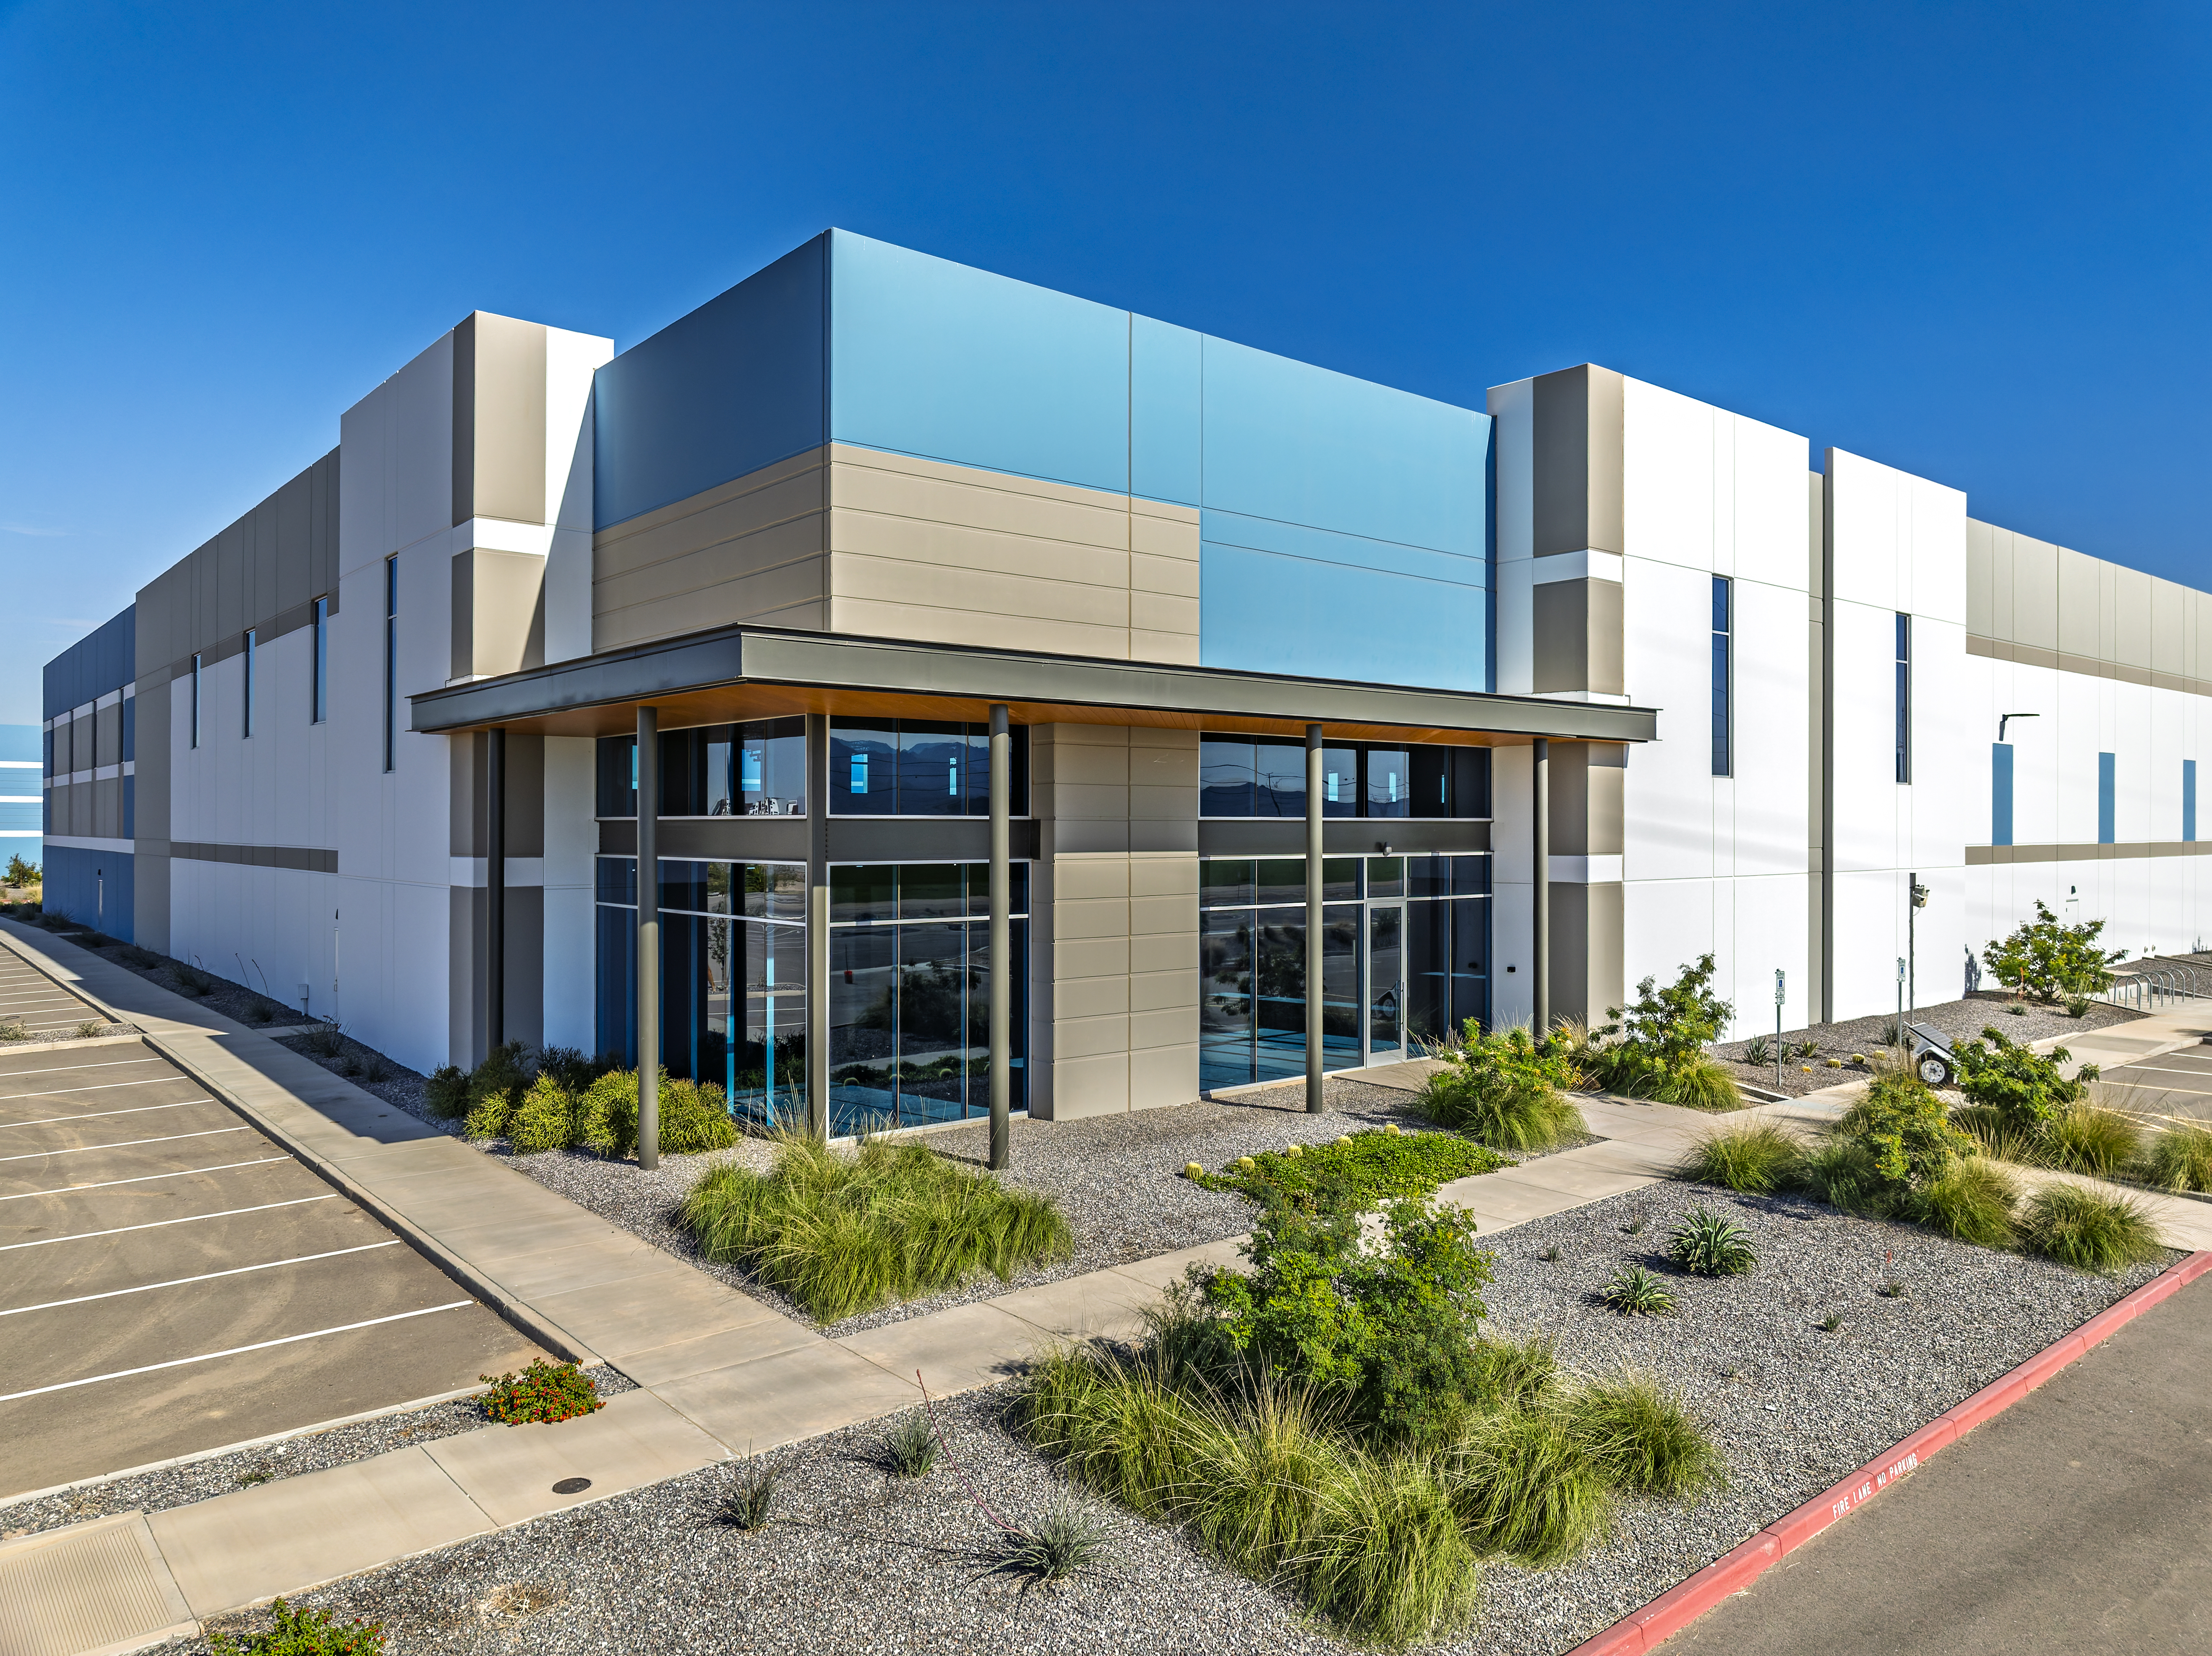
Goodyear AirPark offers six Class A industrial buildings
ranging from ±81,779 SF to ±767,983 SF, designed to accommodate manufacturing,
distribution, and logistics users of all sizes.
PHase one
Building A
767,983 SF Available
• 40' Clear Height
• 125 Dock Doors
• 547 Parking Stalls (Expandable)
Building A Fact SheetBuilding B
151,194 SF Available
• 32' Clear Height
• 35 Dock Doors
• 277 Parking Stalls
Building B Fact SheetBuilding C
165,774 SF Available
• 32' Clear Height
• 39 Dock Doors
• 256 Parking Stalls
Building C Fact SheetBuilding D
81,779 SF Available
• 28' Clear Height
• 31 Dock Doors
• 186 Parking Stalls
Building D Fact SheetBuilding E
210,866 SF Available
• 32' Clear Height
• 48 Dock Doors
• 334 Parking Stalls
Building E Fact SheetBuilding F
248,977 SF Available
• 32' Clear Height
• 49 Dock Doors
• 399 Parking Stalls
Building F Fact SheetGet In Touch
John OrsakExecutive Vice President602.912.8879JOrsak@lpc.com
Nick NudoVice President602.682.8309NNudo@lpc.com
Amenities
Designed for today's industrial workforce
Goodyear AirPark offers thoughtfully designed employee amenities, including outdoor collaboration spaces, an eatery, barbecue areas, lawn games, basketball, and pickleball courts.
Amenity Spaces

Barbecue
areas

Outdoor
eatery

outdoor
games

Basketball
Courts

PickleBall
courts

collaboration spaces
Get In Touch
John OrsakExecutive Vice President
602.912.8879JOrsak@lpc.com
Nick NudoVice President
602.682.8309NNudo@lpc.com
Location
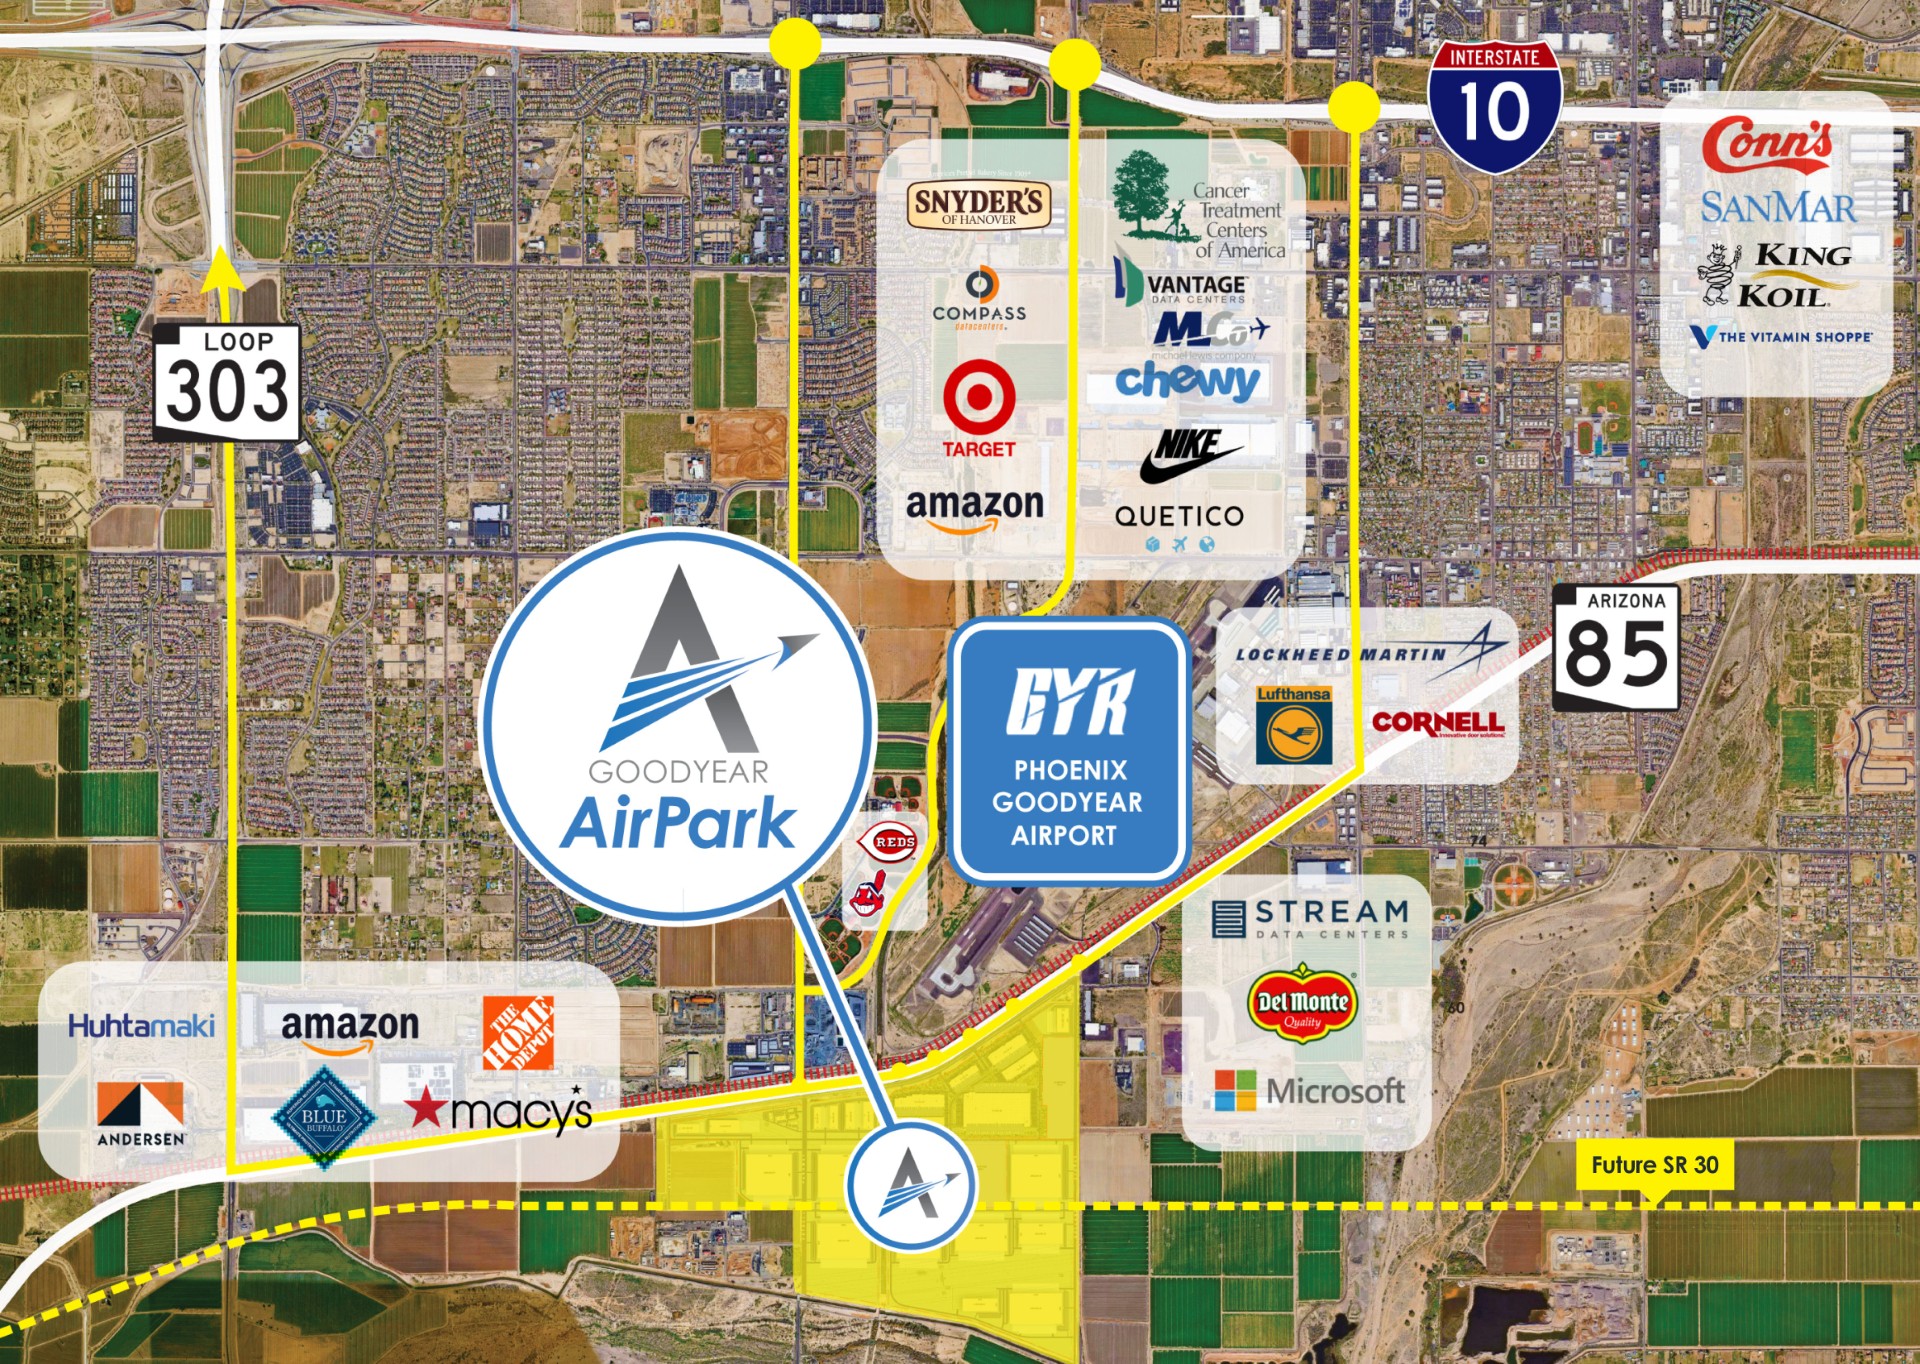
positioned for the future of industrial growth
Strategically located at MC 85 and Estrella Parkway,
Goodyear AirPark offers immediate access to I-10, Loop 303, and the future SR
30 corridor. The project sits at the center of the Southwest Valley's rapidly
expanding industrial market and one of Arizona's most significant
infrastructure investment corridors.

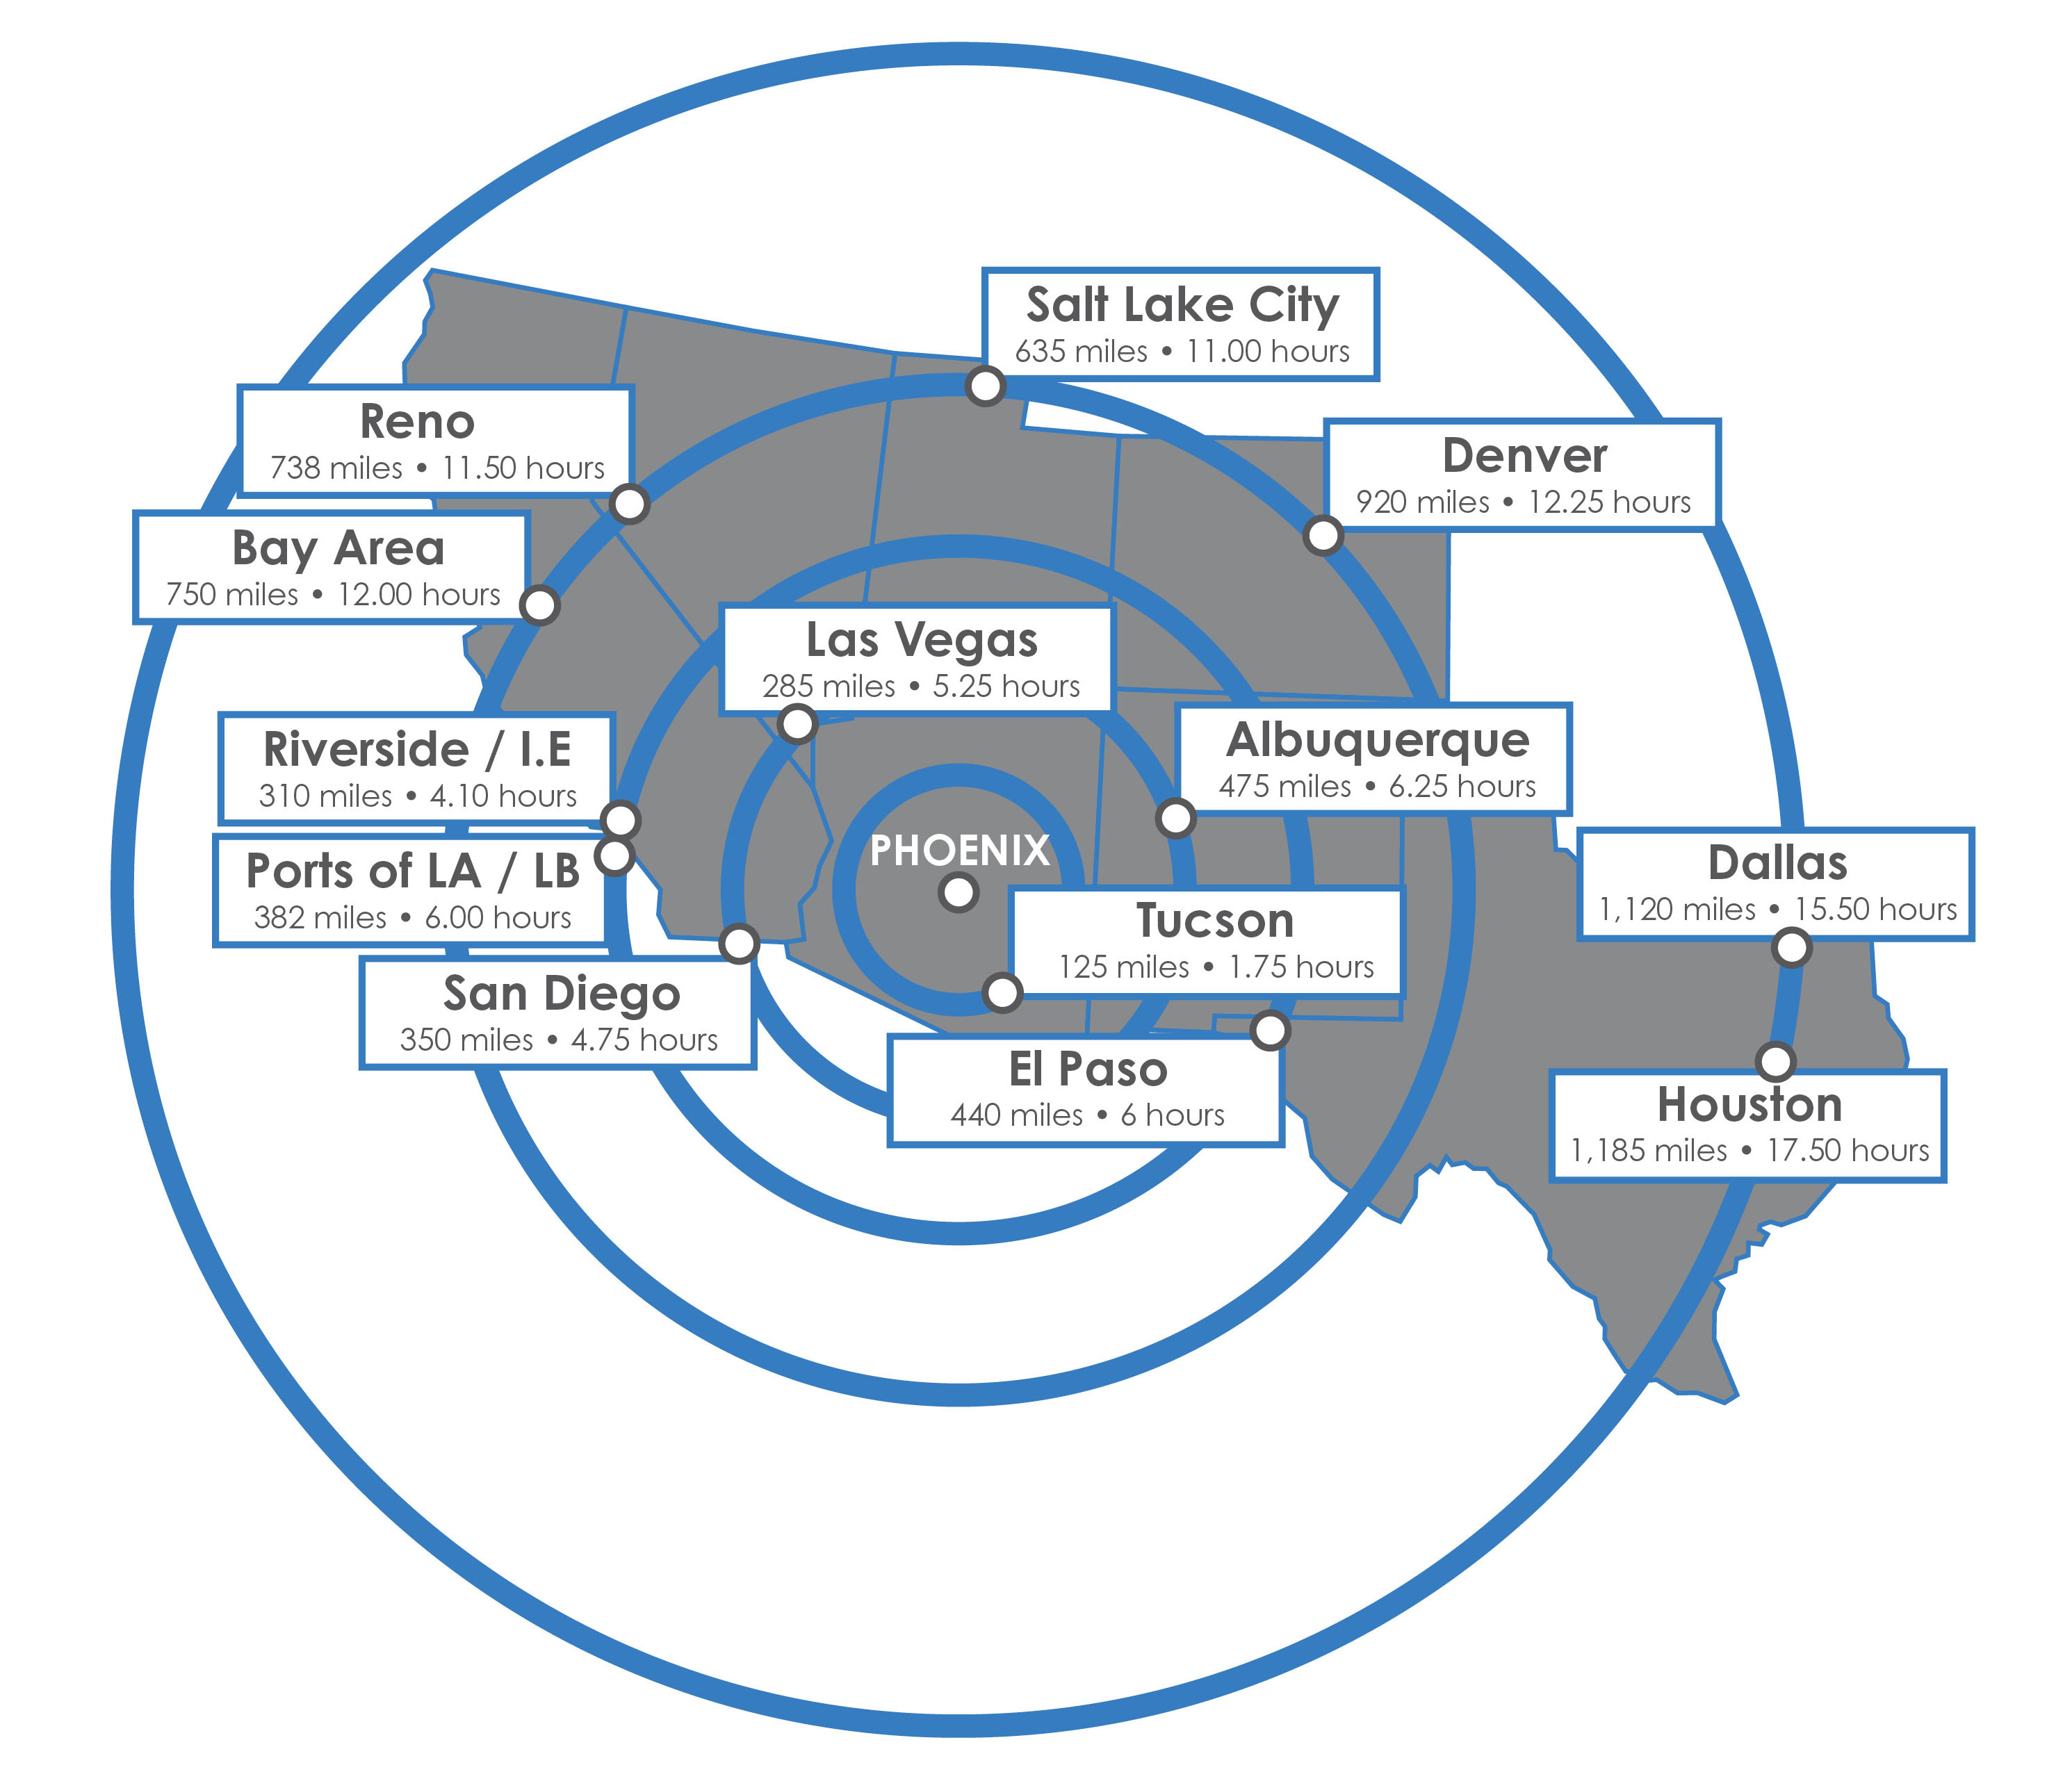
Connected to major markets
Surrounded by leading global occupiers and supported by
direct access to Phoenix Goodyear Airport and Phoenix Sky Harbor International
Airport, Goodyear AirPark provides exceptional connectivity for manufacturing,
distribution, and logistics users throughout the Southwest and beyond.
Get In Touch
John OrsakExecutive Vice President
602.912.8879JOrsak@lpc.com
Nick NudoVice President
602.682.8309NNudo@lpc.com
Contact
John Orsak
Executive Vice President602.912.8879JOrsak@lpc.com
Nick Nudo
Vice President602.682.8309NNudo@lpc.com
Office Address
3131 East Camelback Road
Suite 318
Phoenix, AZ 85016

Master Plan
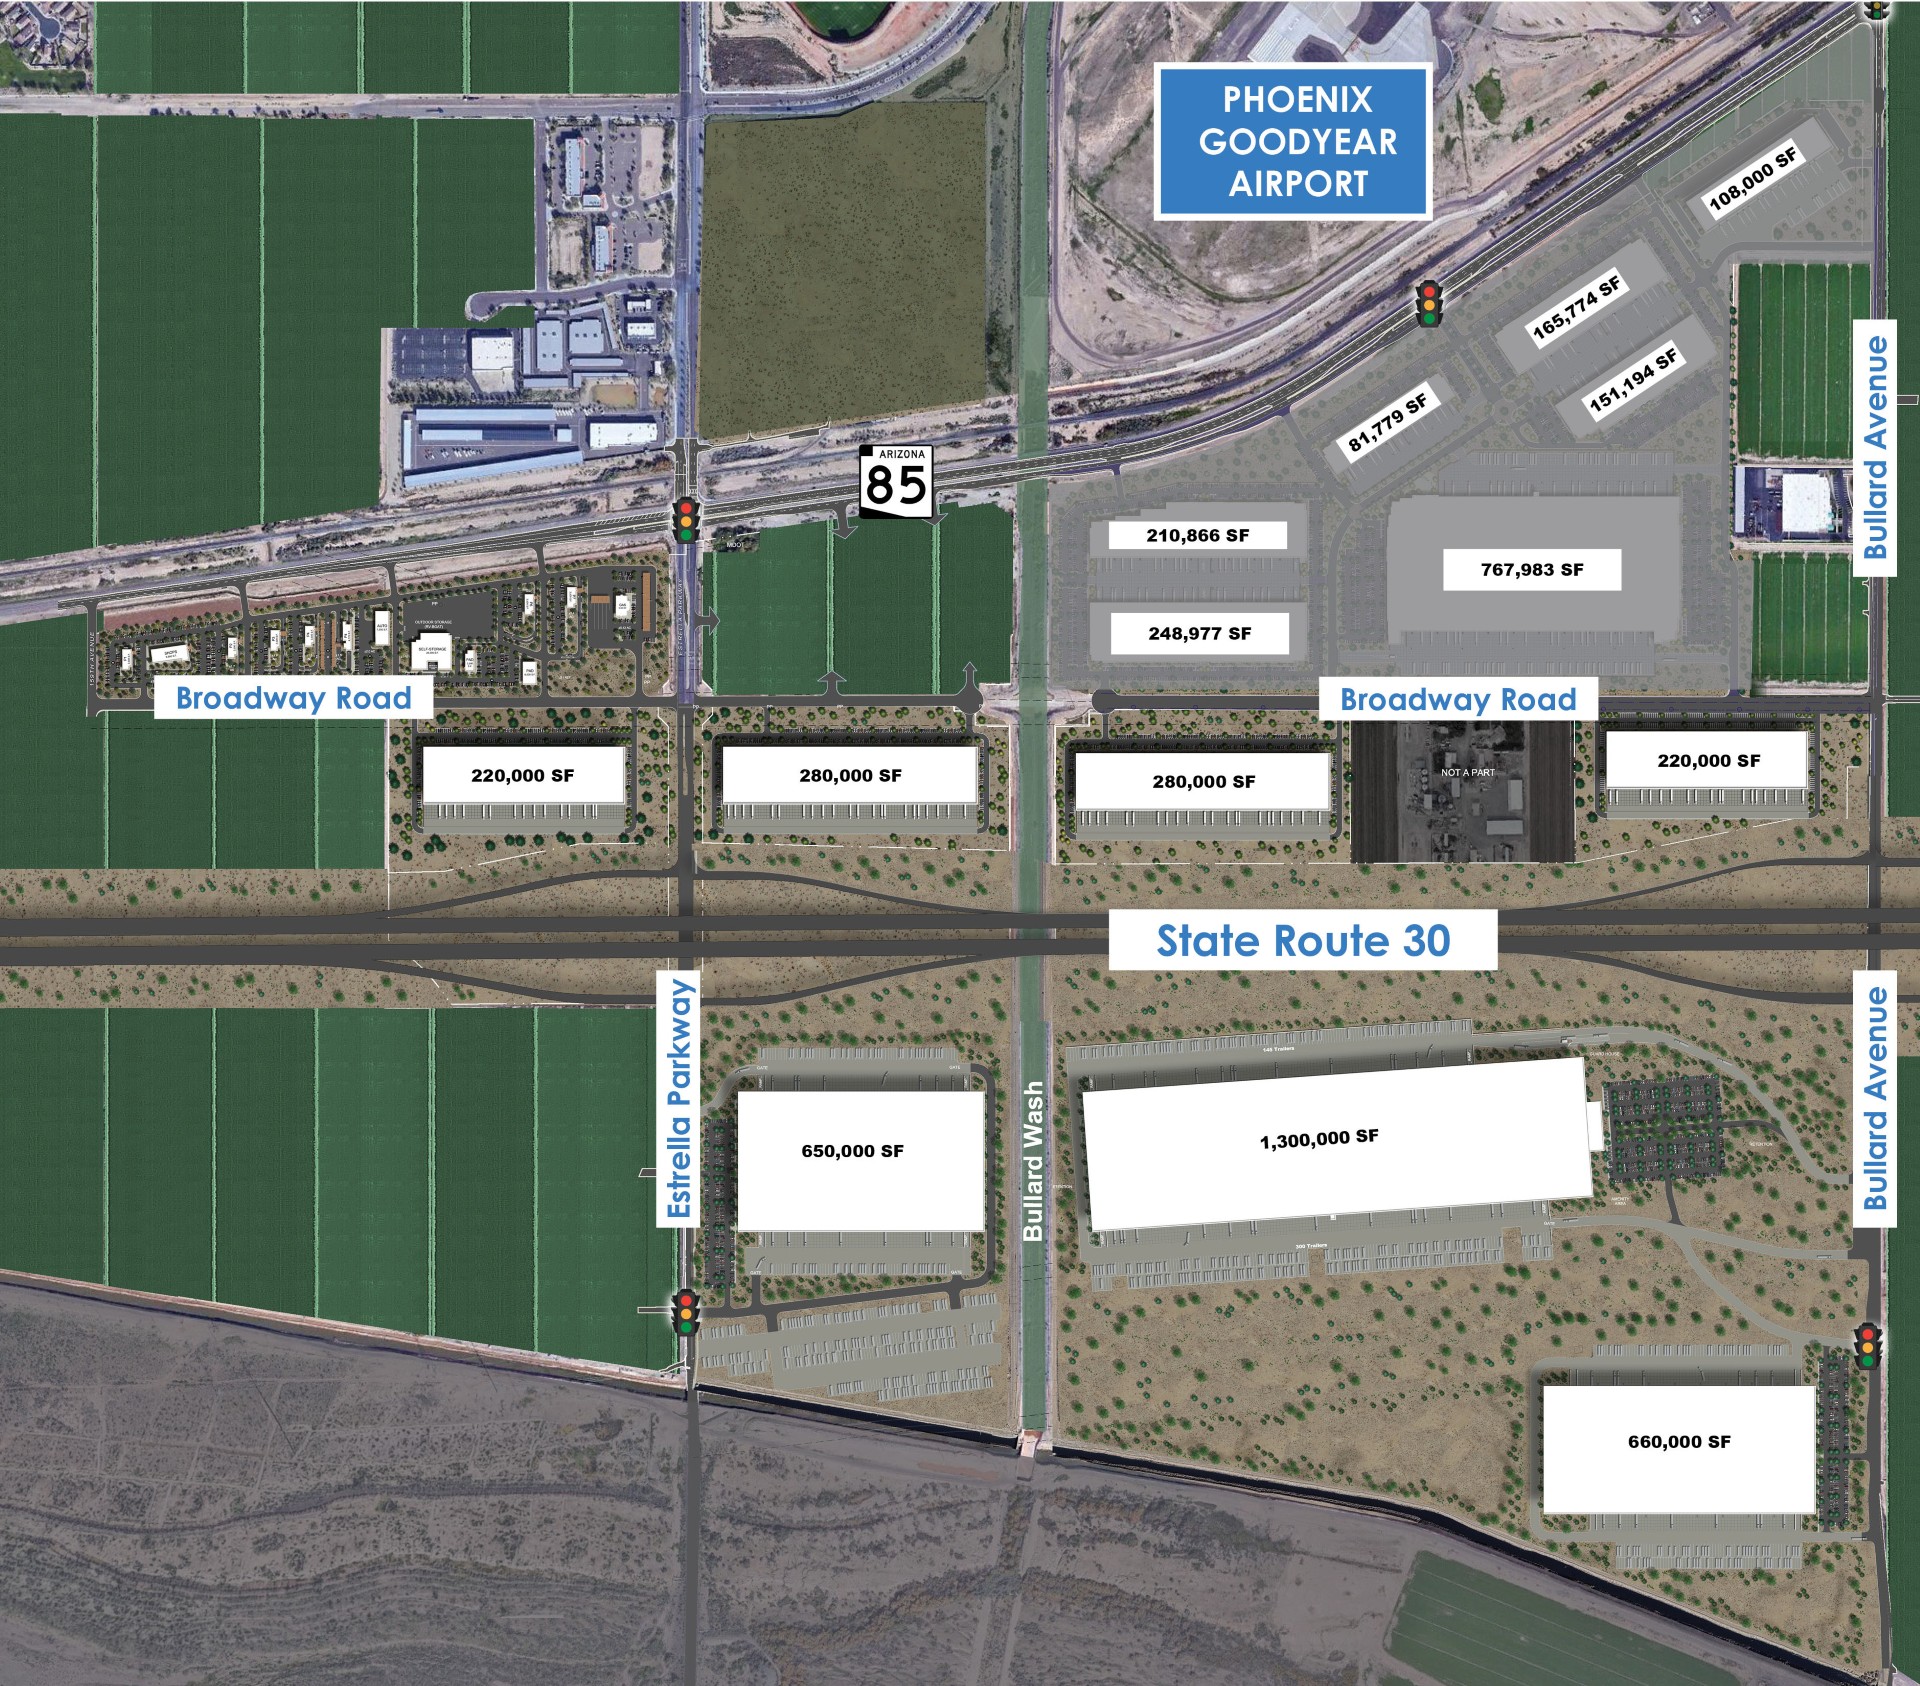
585 acres of opportunity
Explore the scale, flexibility, and long-term vision behind Goodyear AirPark. This master planned community is designed to support modern industrial users with room to grow and connect to major transportation routes.
Learn More585 acres
Master Planned Development
8M SF
Planned Industrial & Commercial
6.5M sf
Future Build-to-Suit Capacity
1.6M SF
Delivered in Phase 1
Get In Touch
John OrsakExecutive Vice President
602.912.8879JOrsak@lpc.com
Nick NudoVice President
602.682.8309NNudo@lpc.com